
Skip to content
Book a session
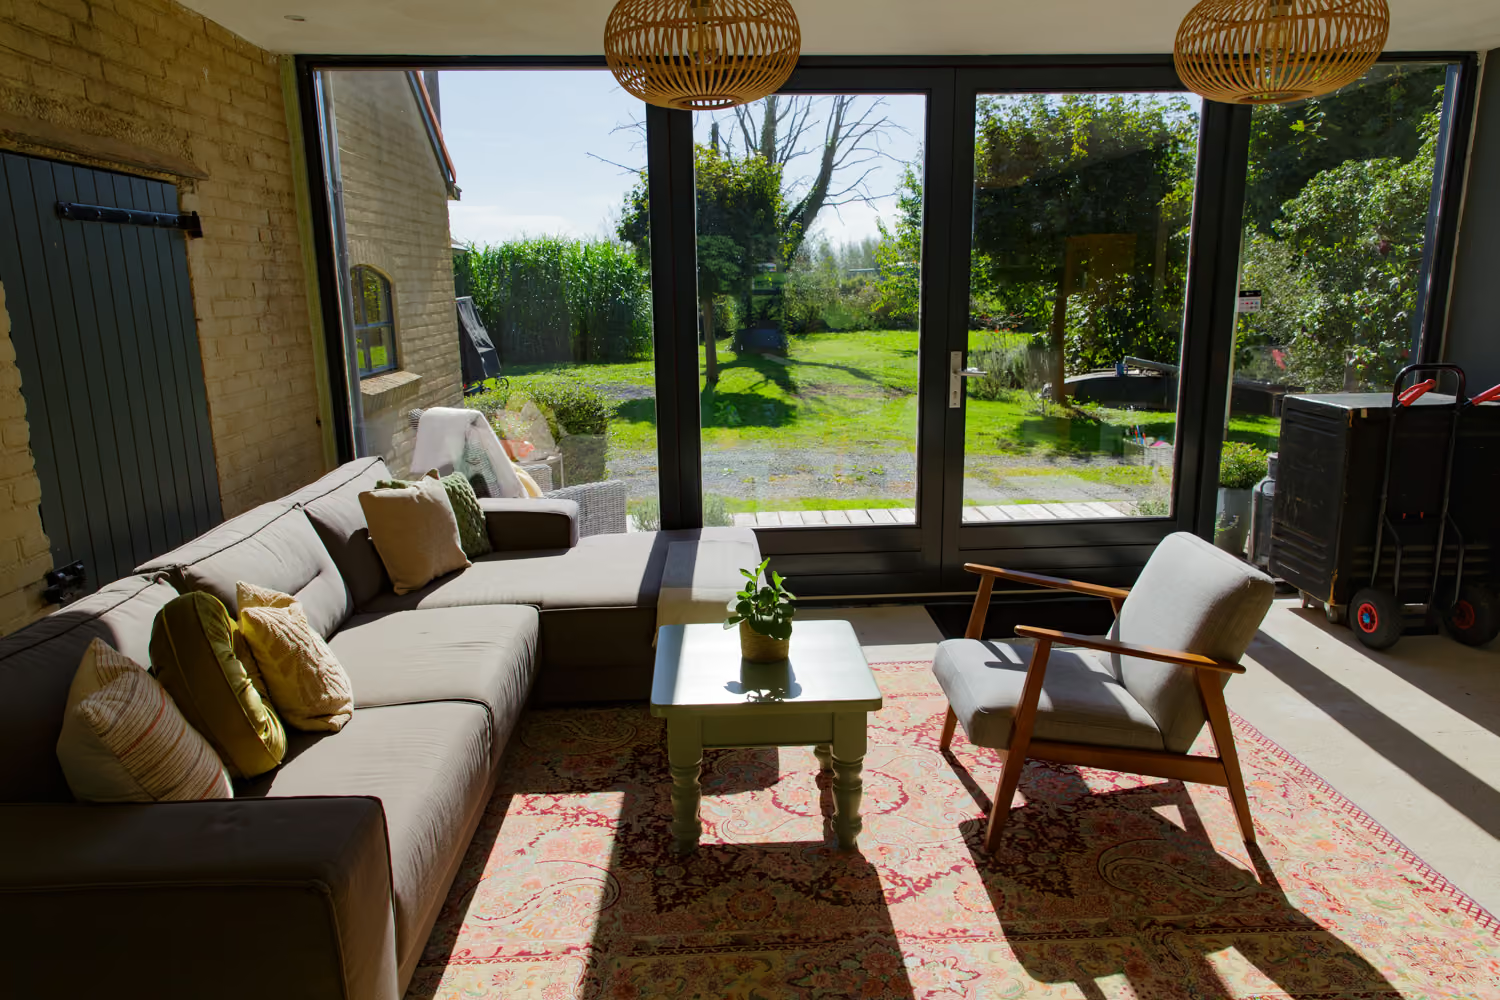
Guest area chill corner with a grey corner sofa, Persian rug and floor-to-ceiling glass doors onto the garden

The guest area

A shared space between the two studios to cook, eat, chill and step outside between takes.

The guest area

Between Studio 1 and Studio 2 is the guest area: a shared space that everyone who rents a studio can use for free. There’s a fully equipped kitchen, a living room, a chill area by the big windows and a back garden with a terrace and a hammock.

Included with every studio booking

  • Fully equipped kitchen
  • Living room (the black room)
  • Chill area by the big windows
  • Back garden with terrace & hammock
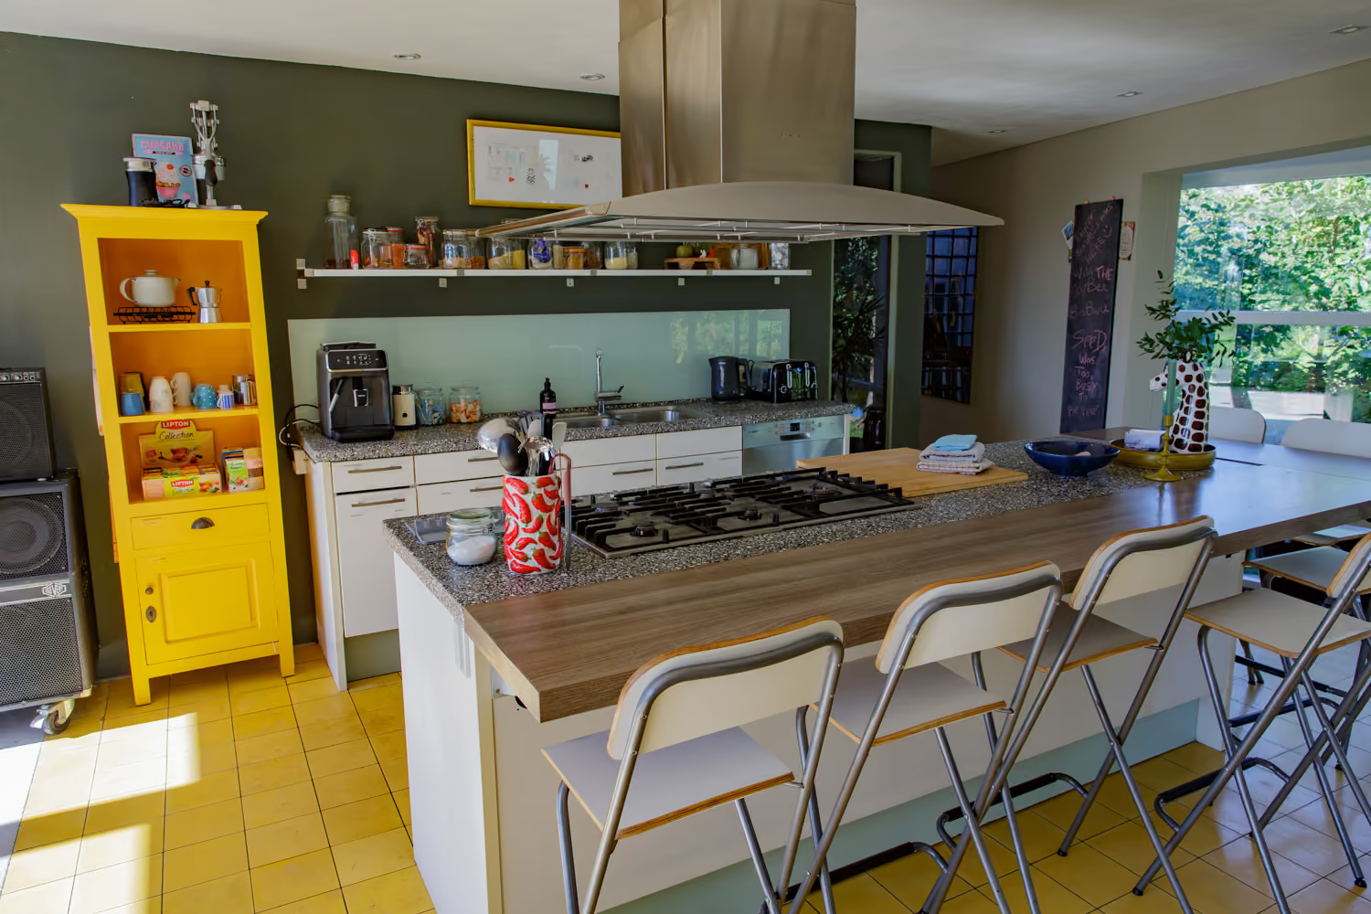
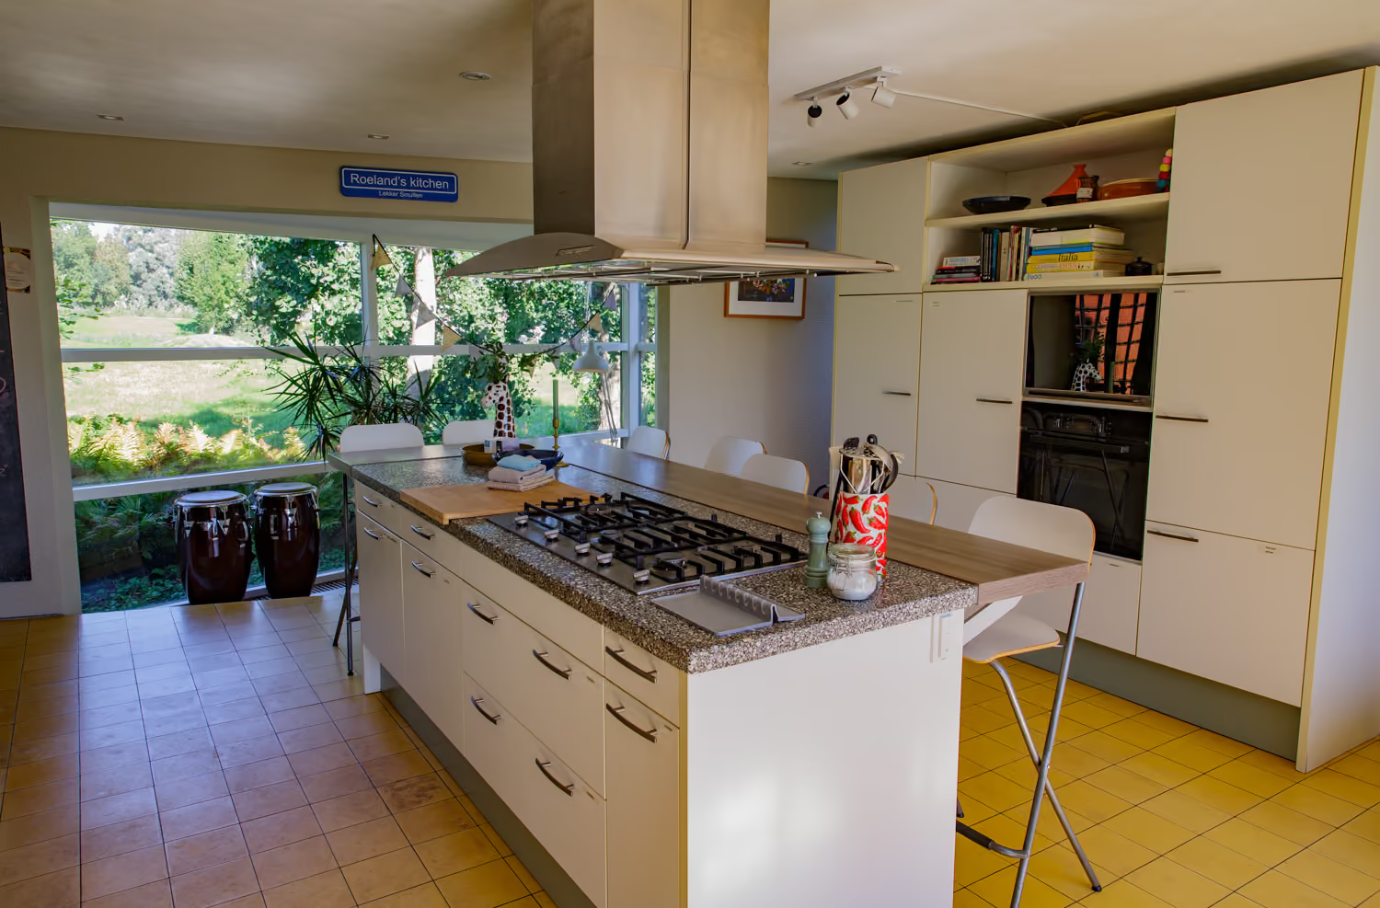
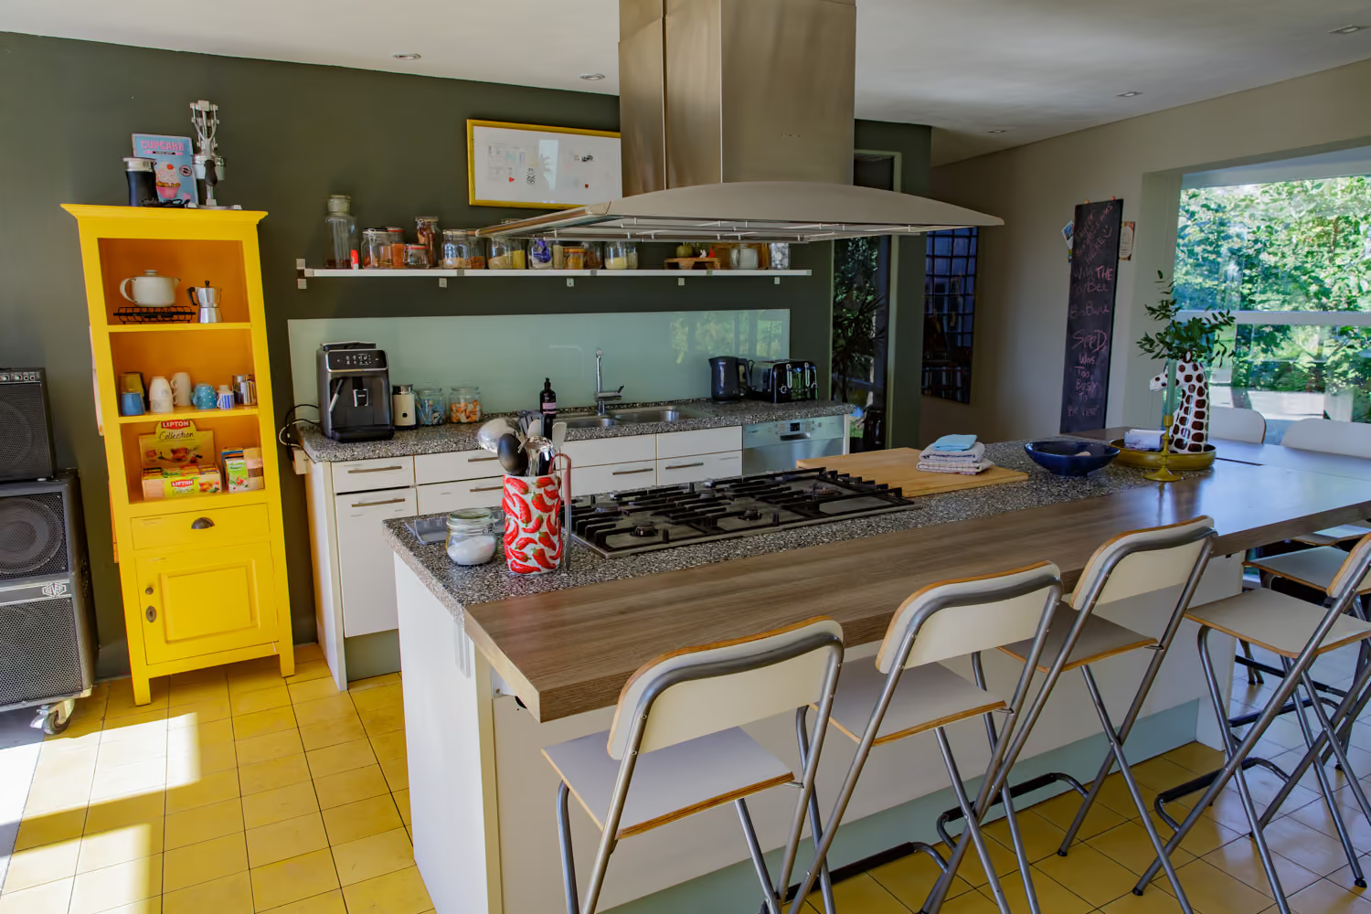
Guest area kitchen with gas hob island, folding bar stools, yellow cupboard and an open shelf of glass storage jars

Inside the guest area

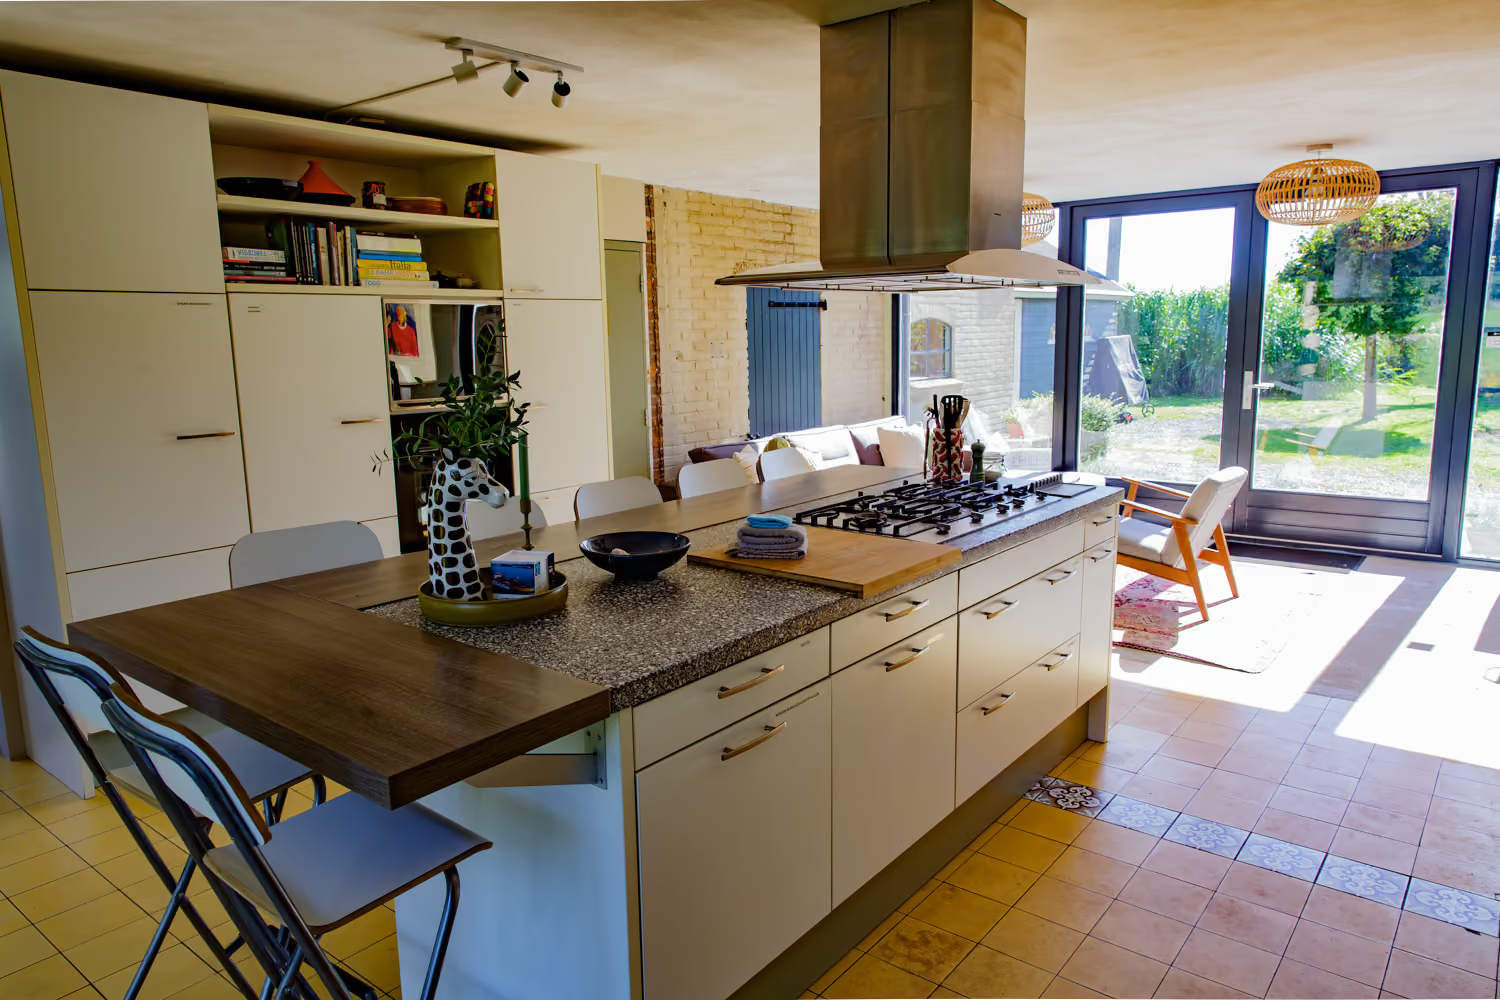
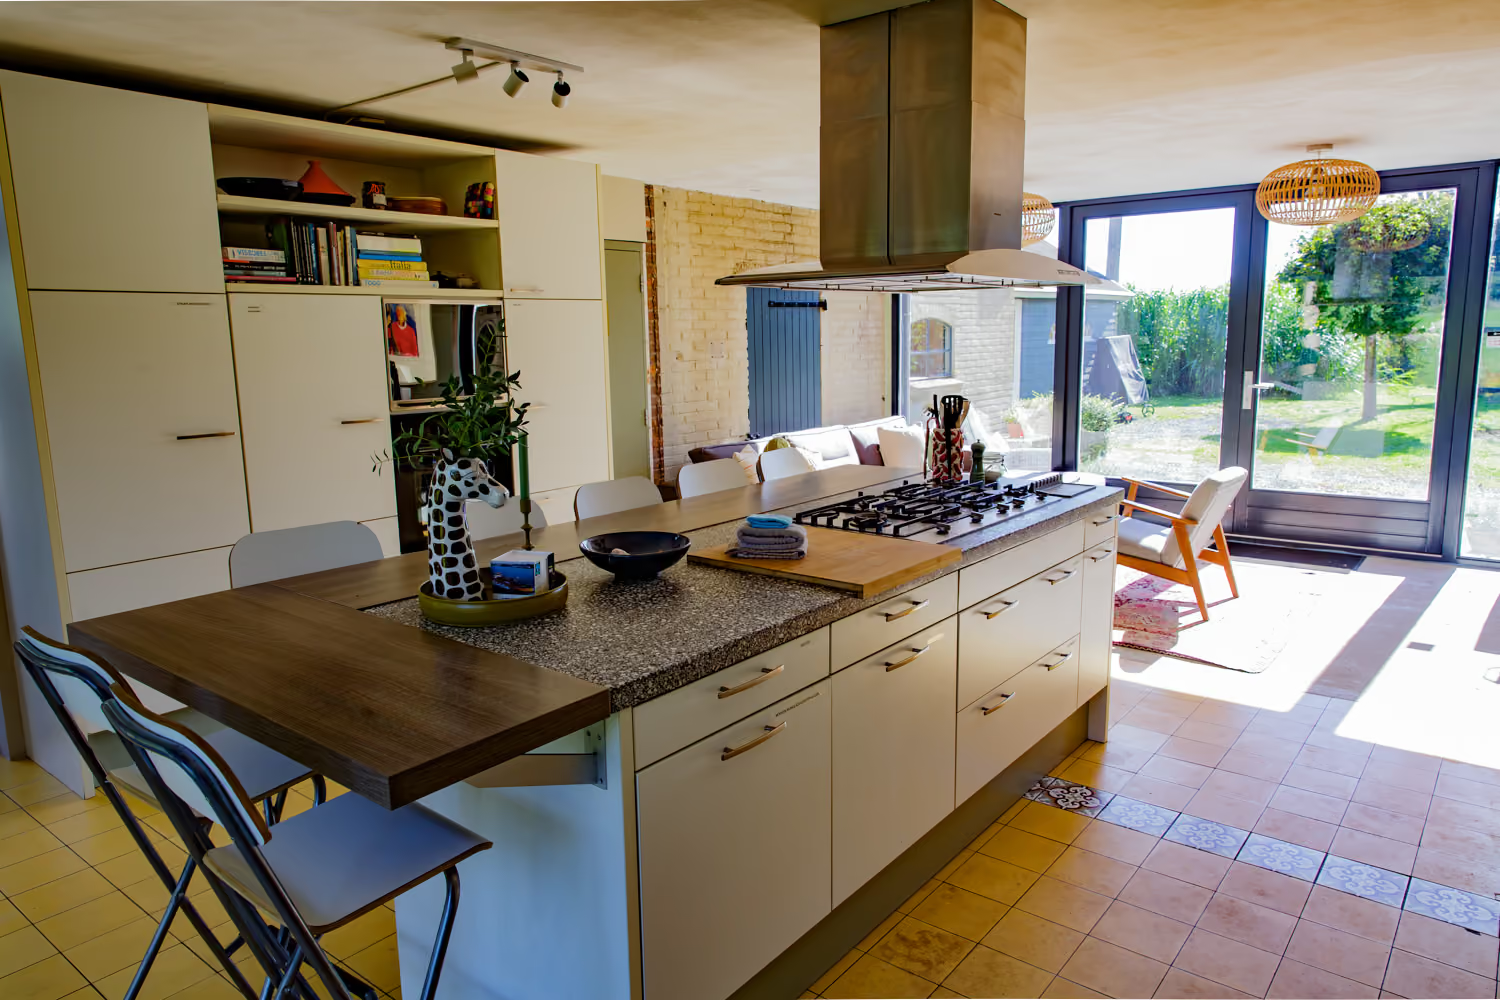
Guest area kitchen island with gas hob and wooden bar counter, glass doors opening onto the garden

Kitchen

Fully equipped, so you can cook your own meals
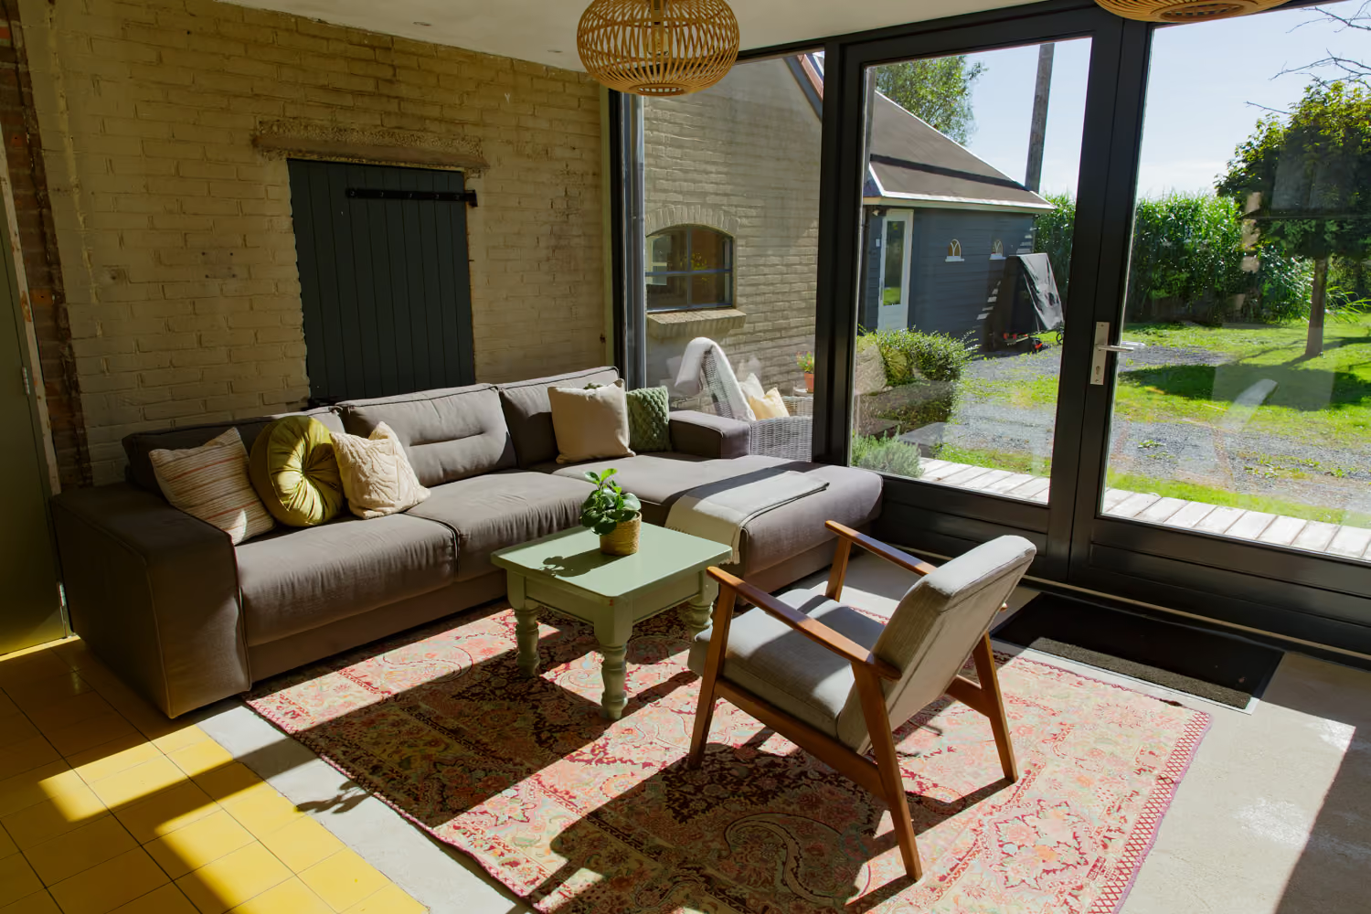
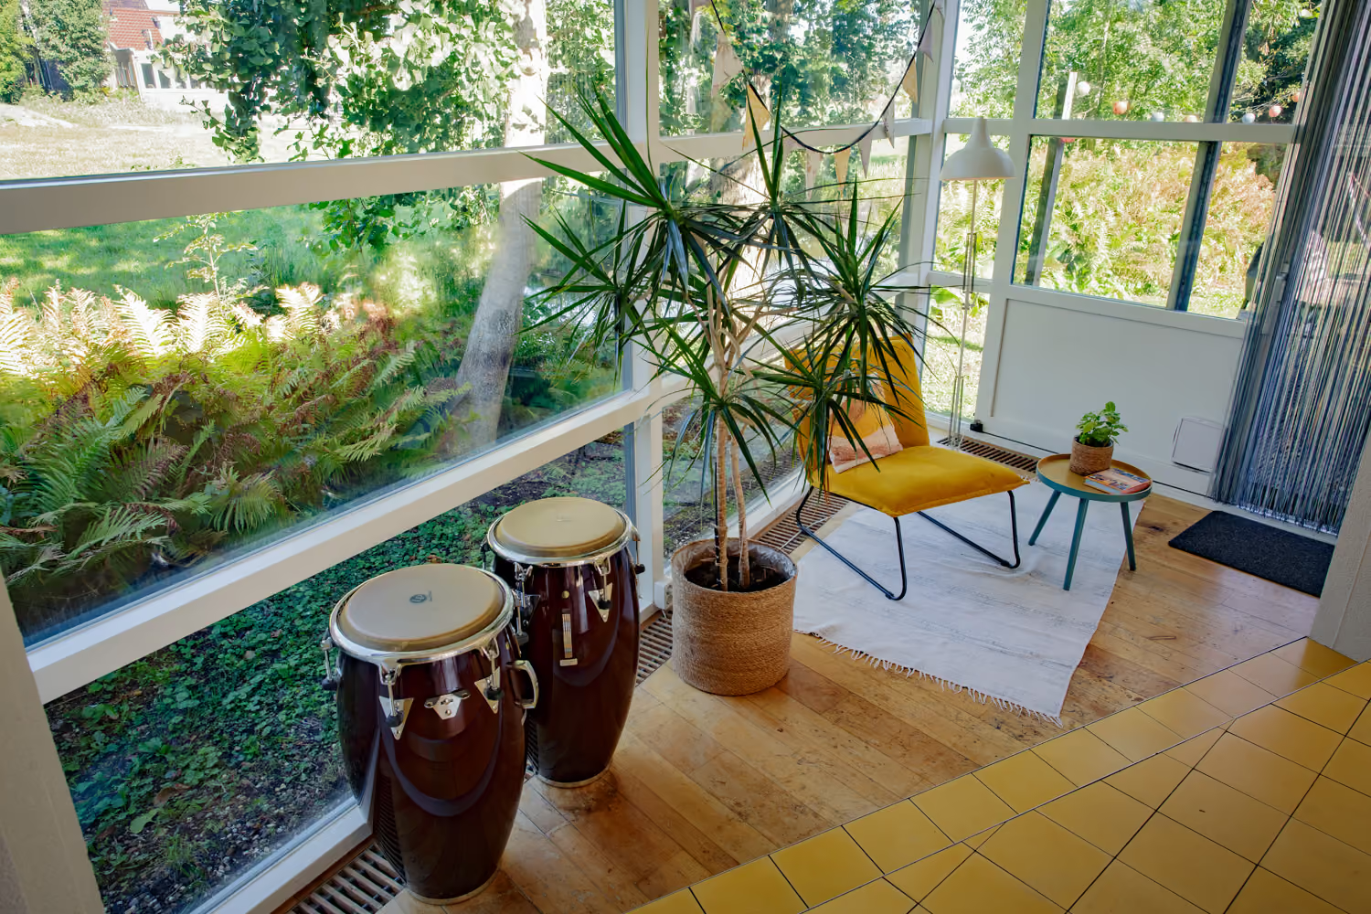
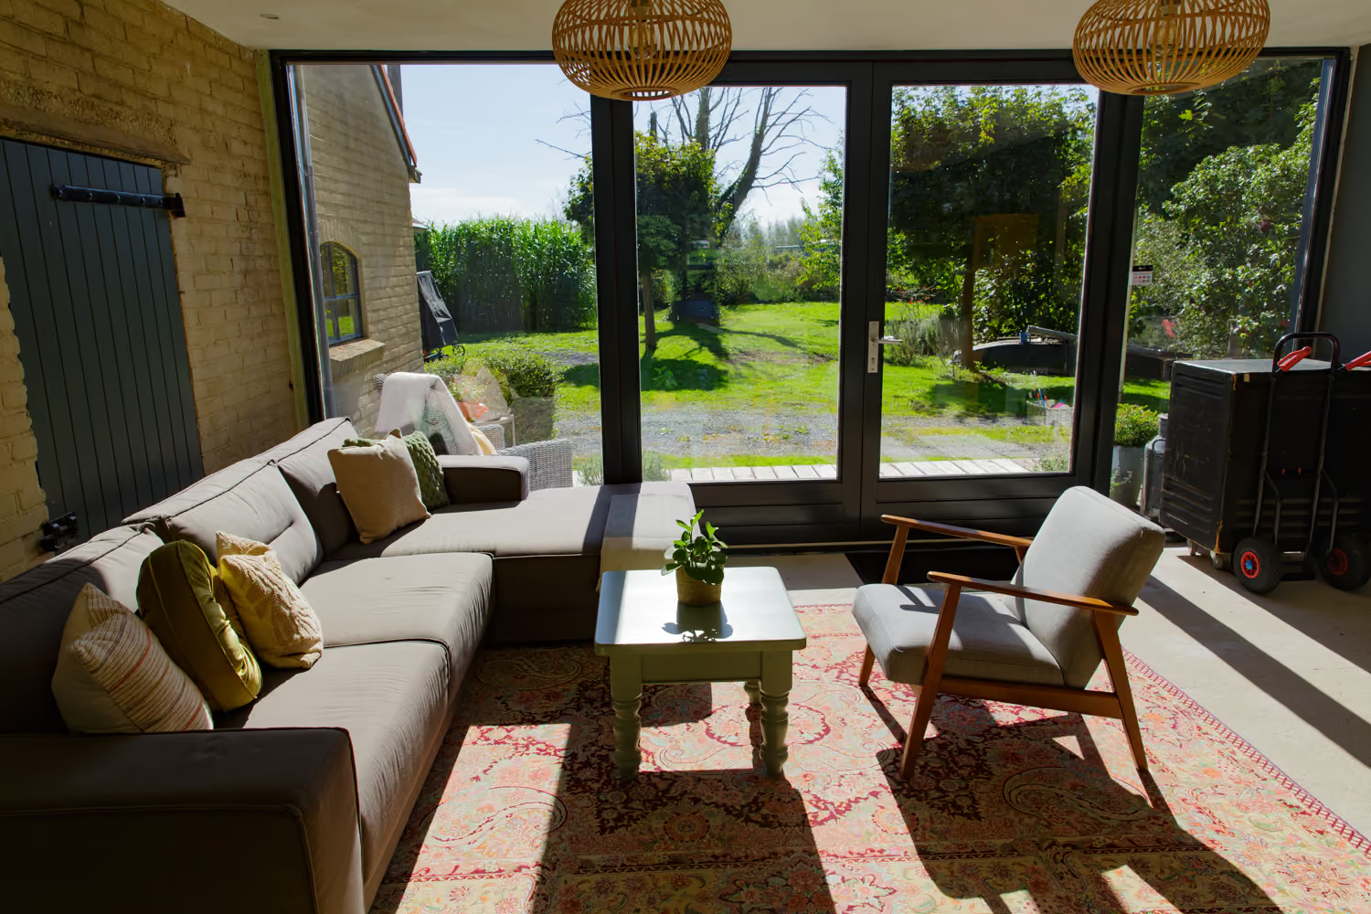
Guest area chill corner with a corner sofa, green coffee table and wooden armchair on a Persian rug by tall windows

Chill area

In front of the kitchen, by the big windows
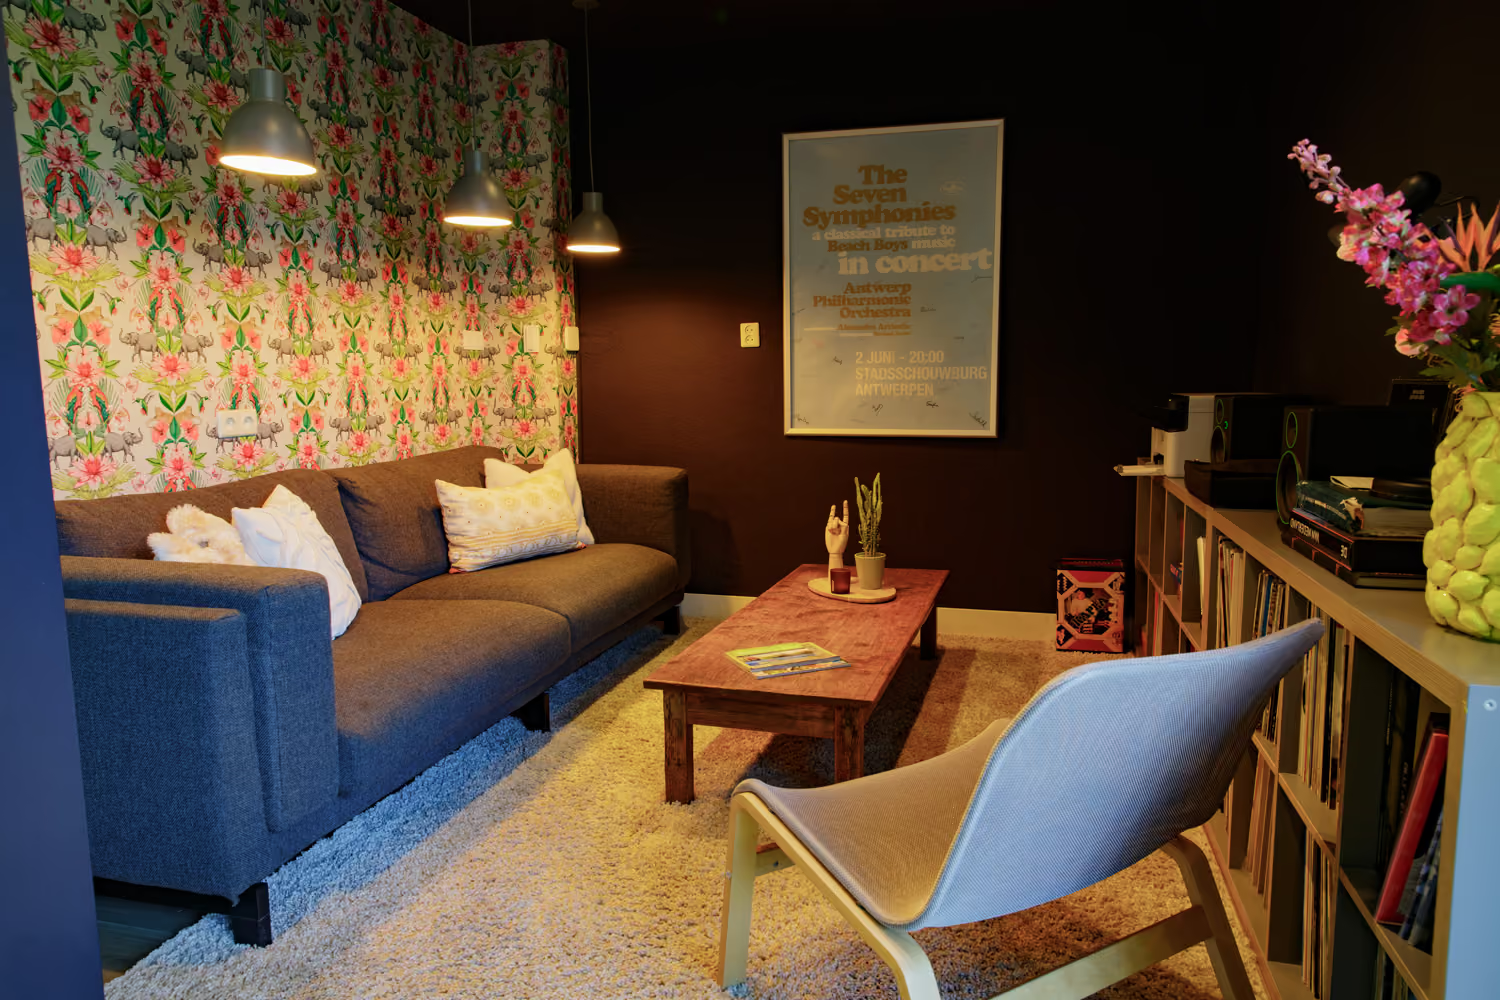
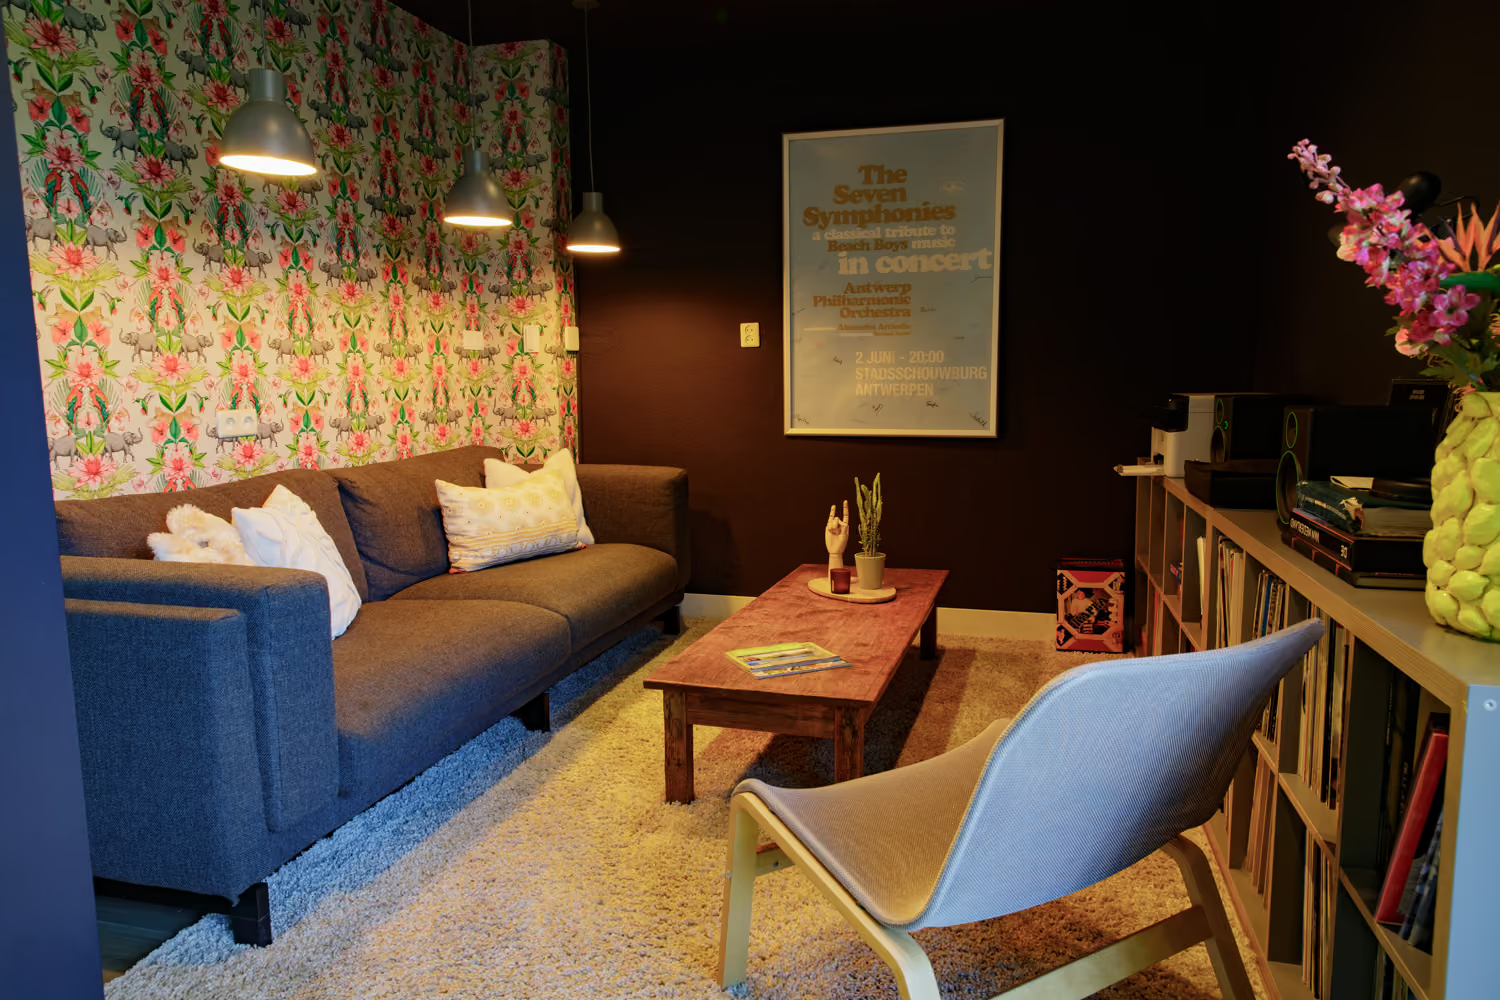
Guest area living room with dark walls, a grey sofa, floral elephant wallpaper and shelves of vinyl records

Living room

The black room: couch, records and a quiet corner
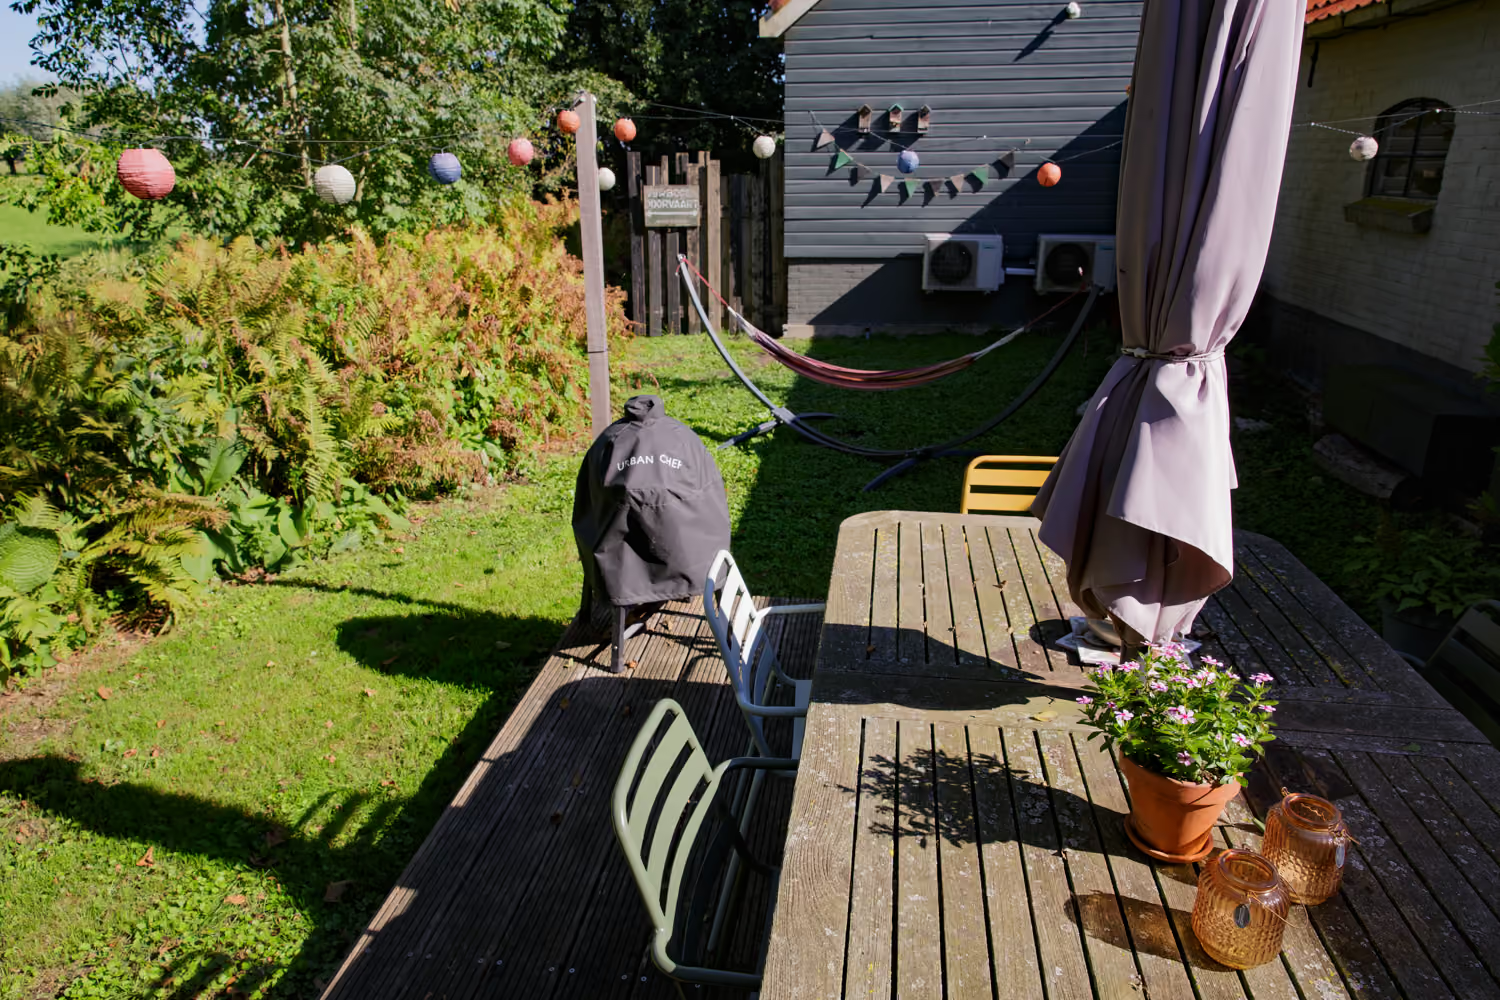
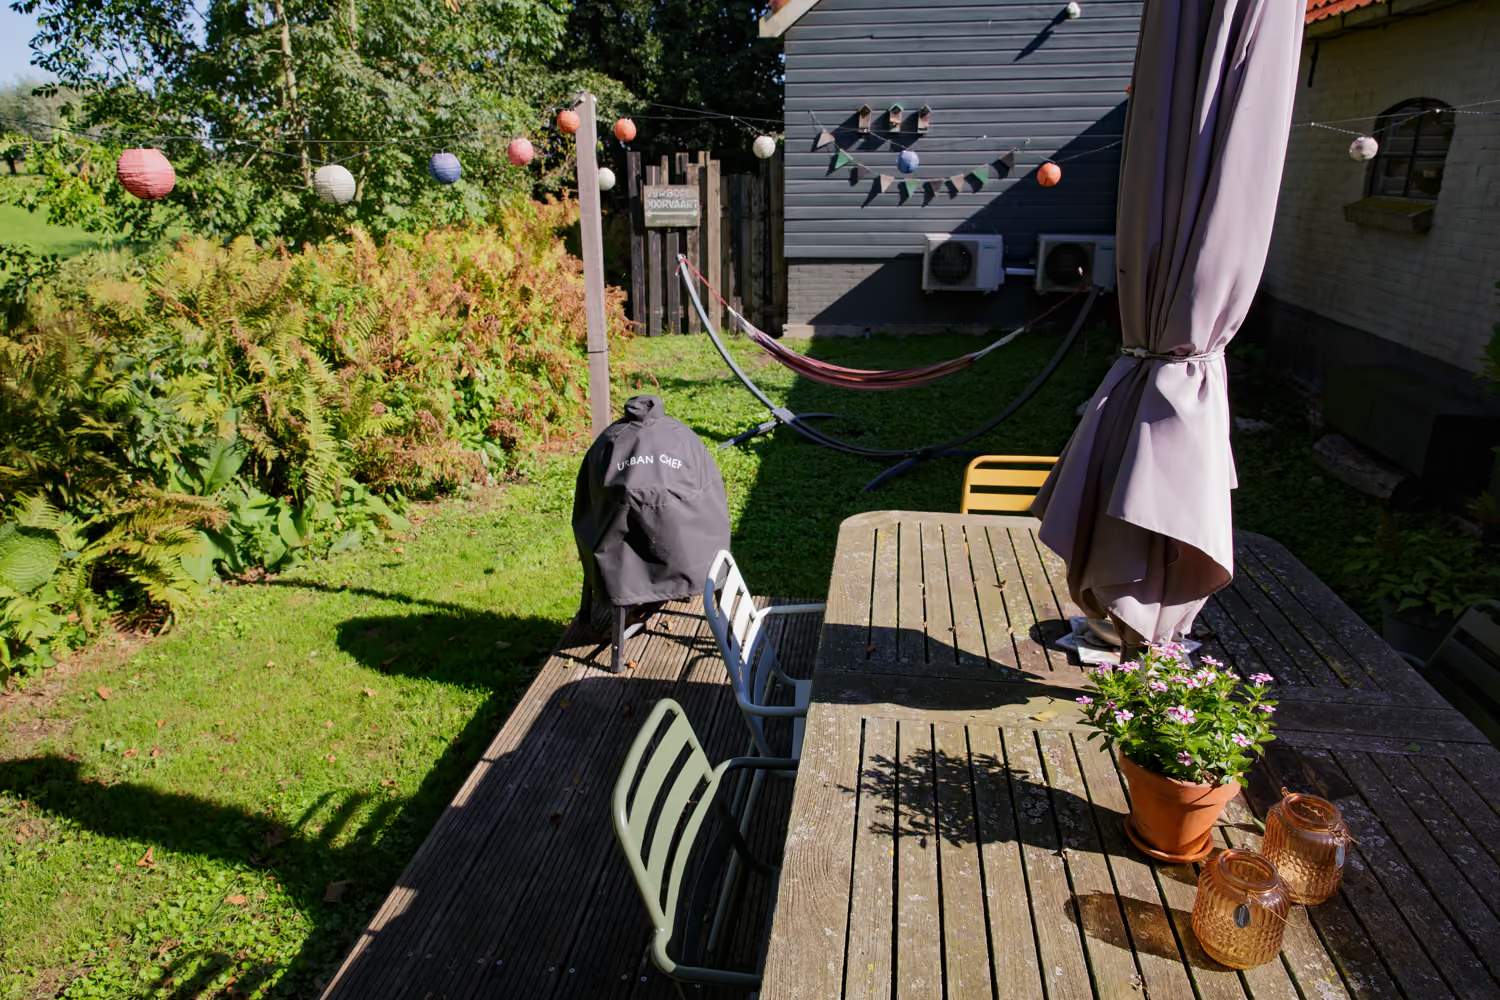
Back garden terrace with a wooden table, covered barbecue and a hammock on the lawn under strings of paper lanterns

Back garden

Terrace, hammock and the meadows beyond
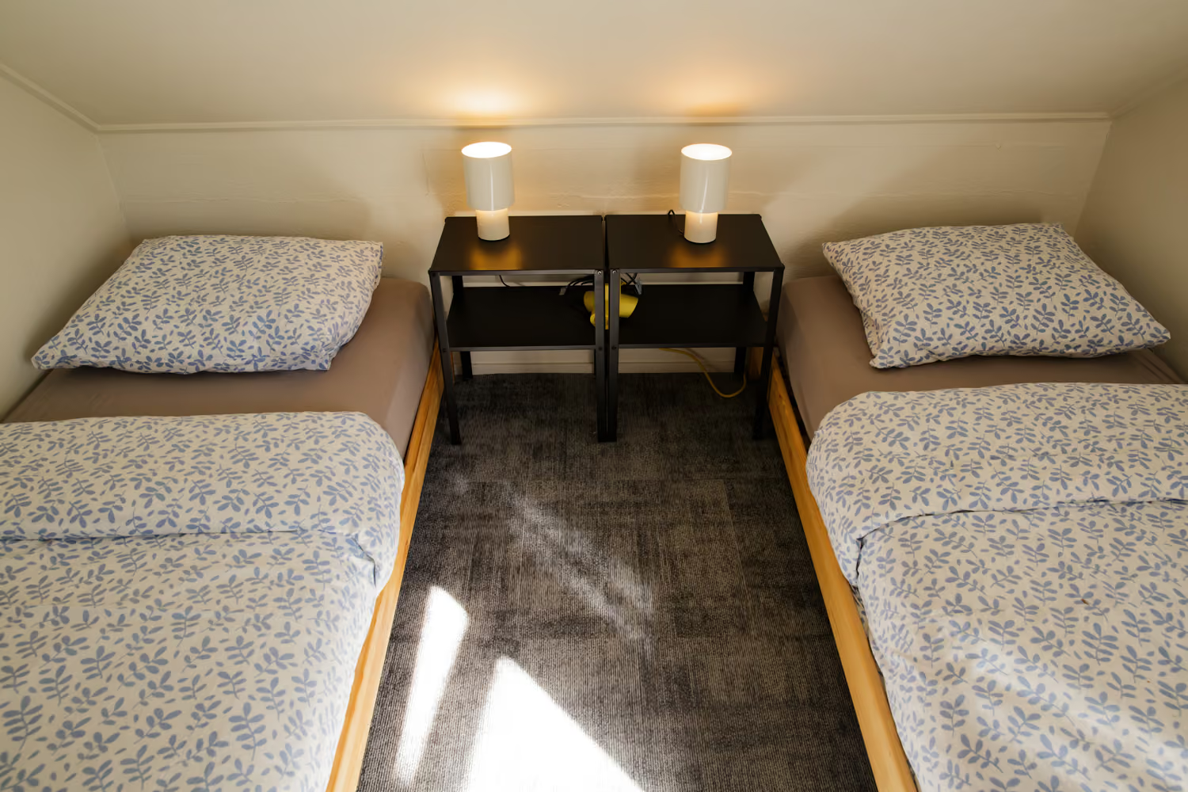
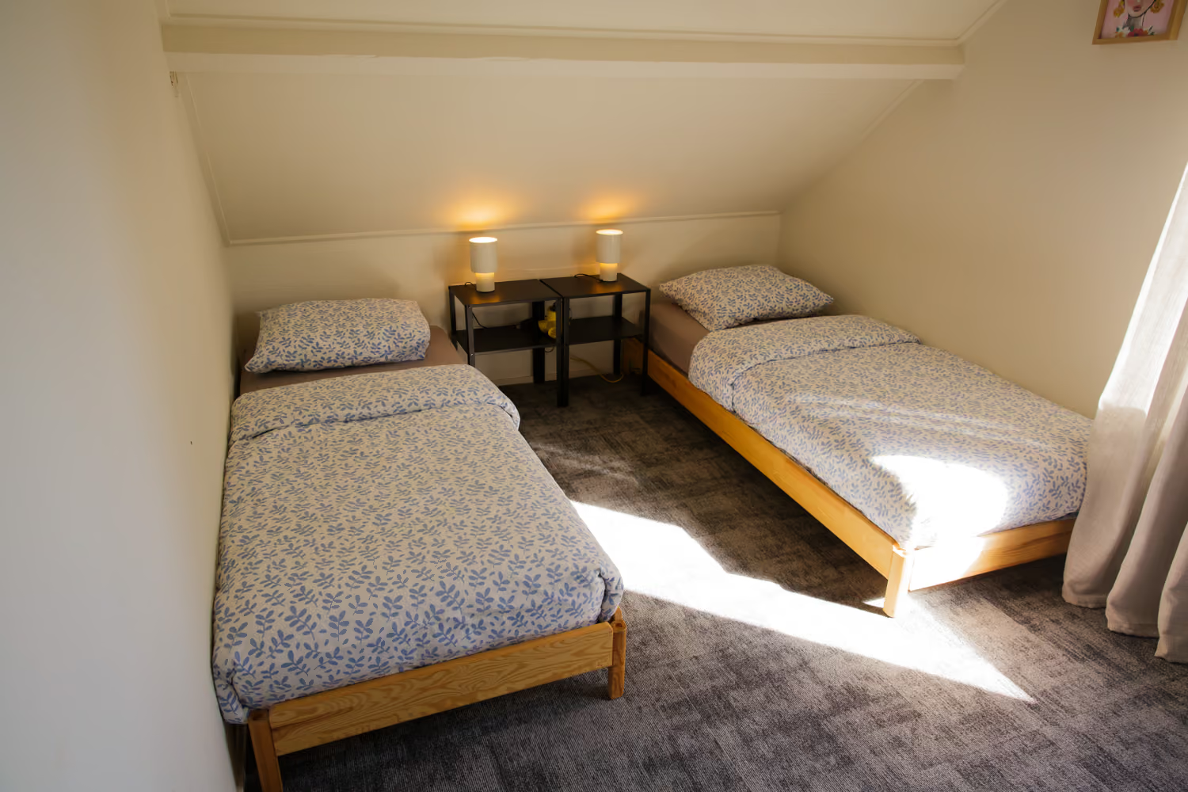
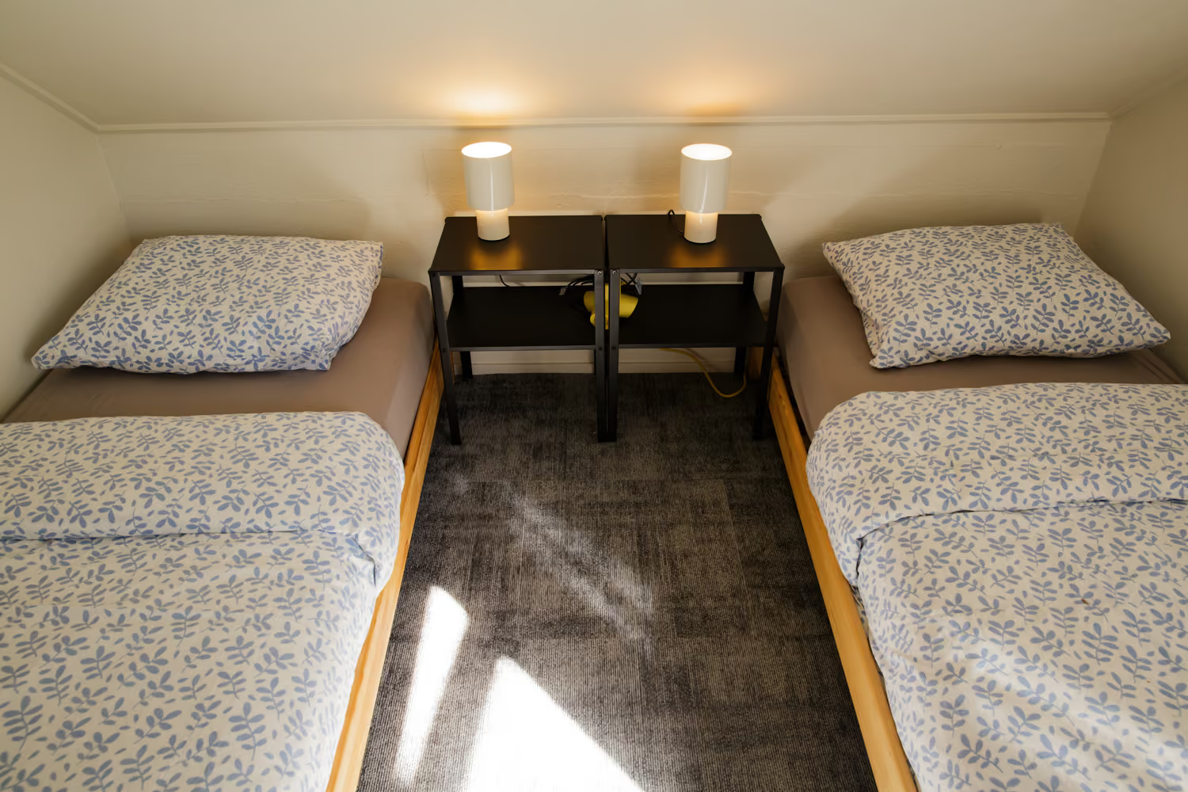
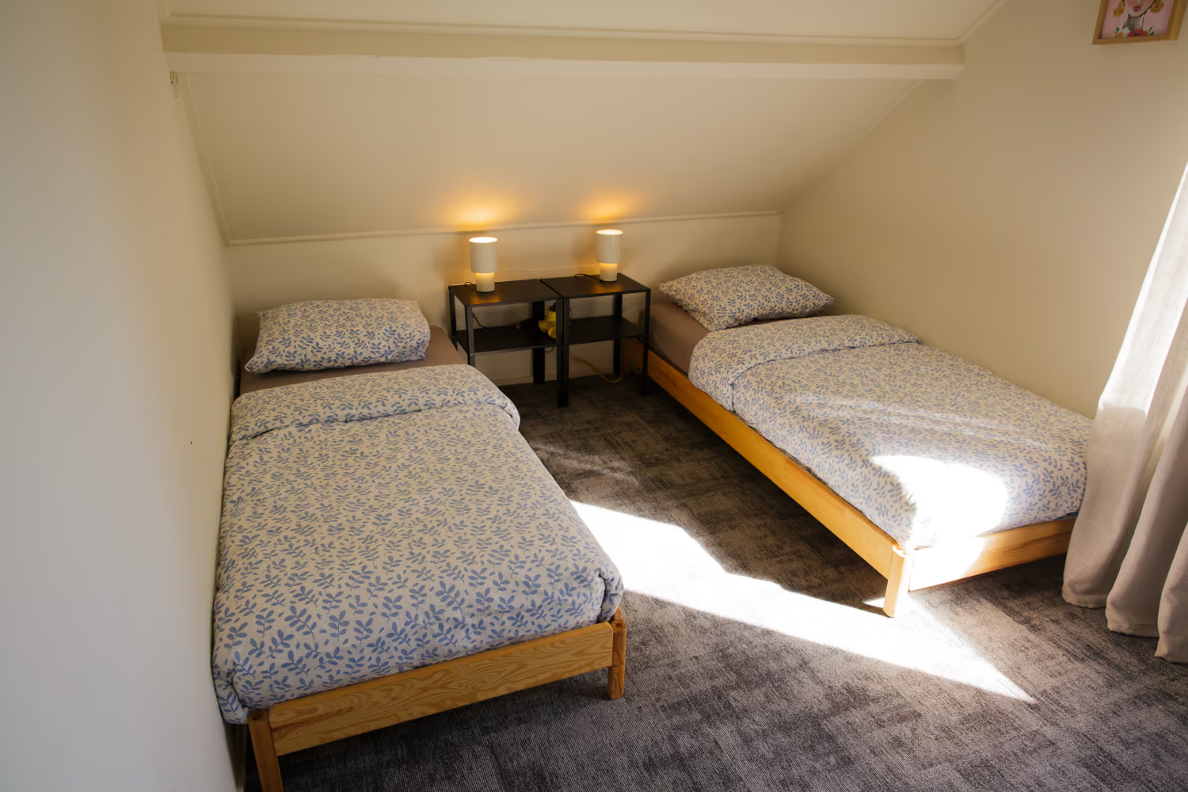
Bedroom upstairs with two single beds in blue leaf-print bedding and white lamps on black nightstands
Bedroom upstairs with two single pine beds in blue leaf-print bedding, white lamps on black nightstands and a sloped ceiling
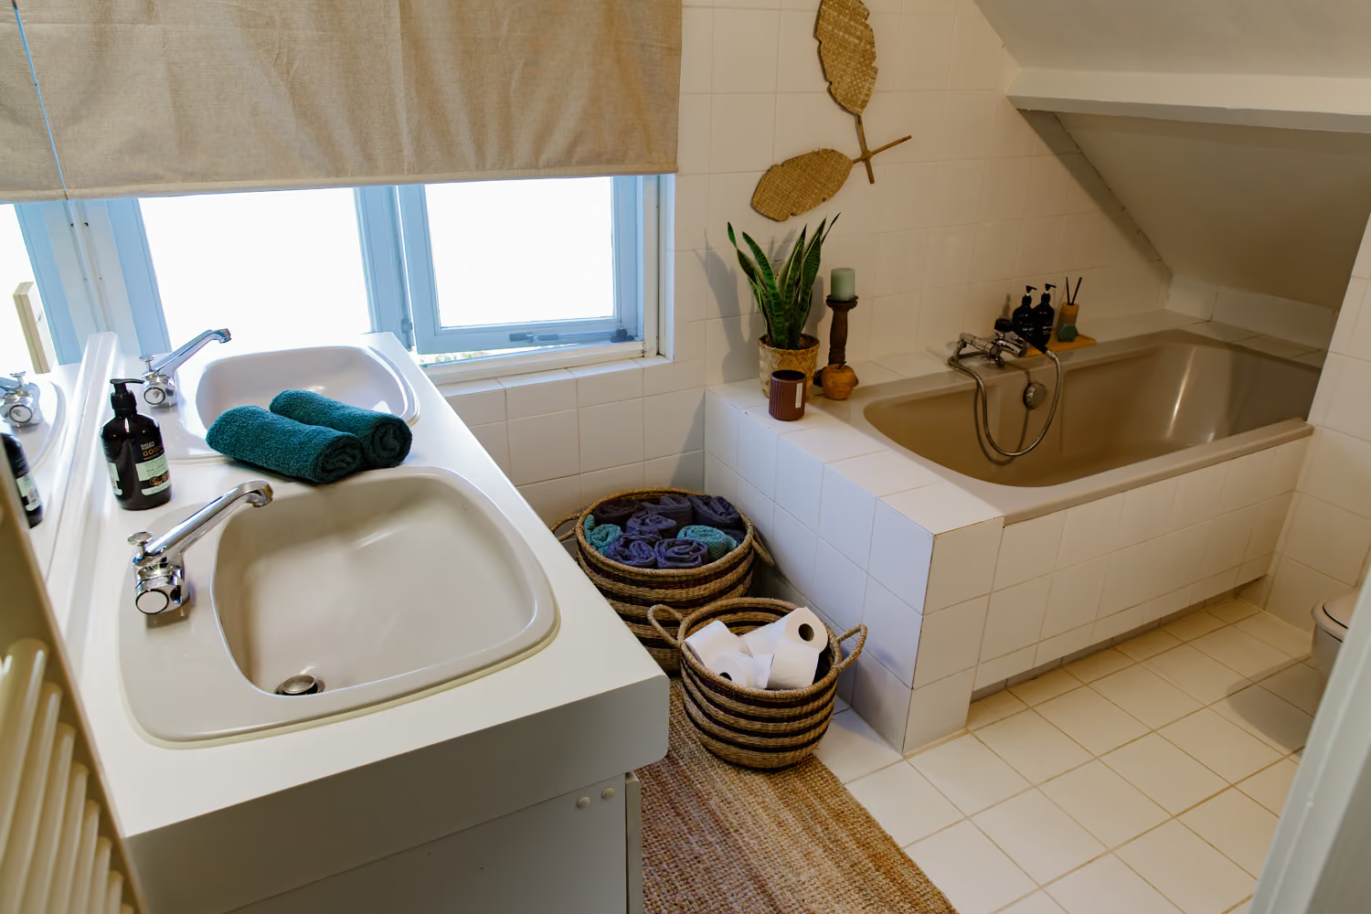
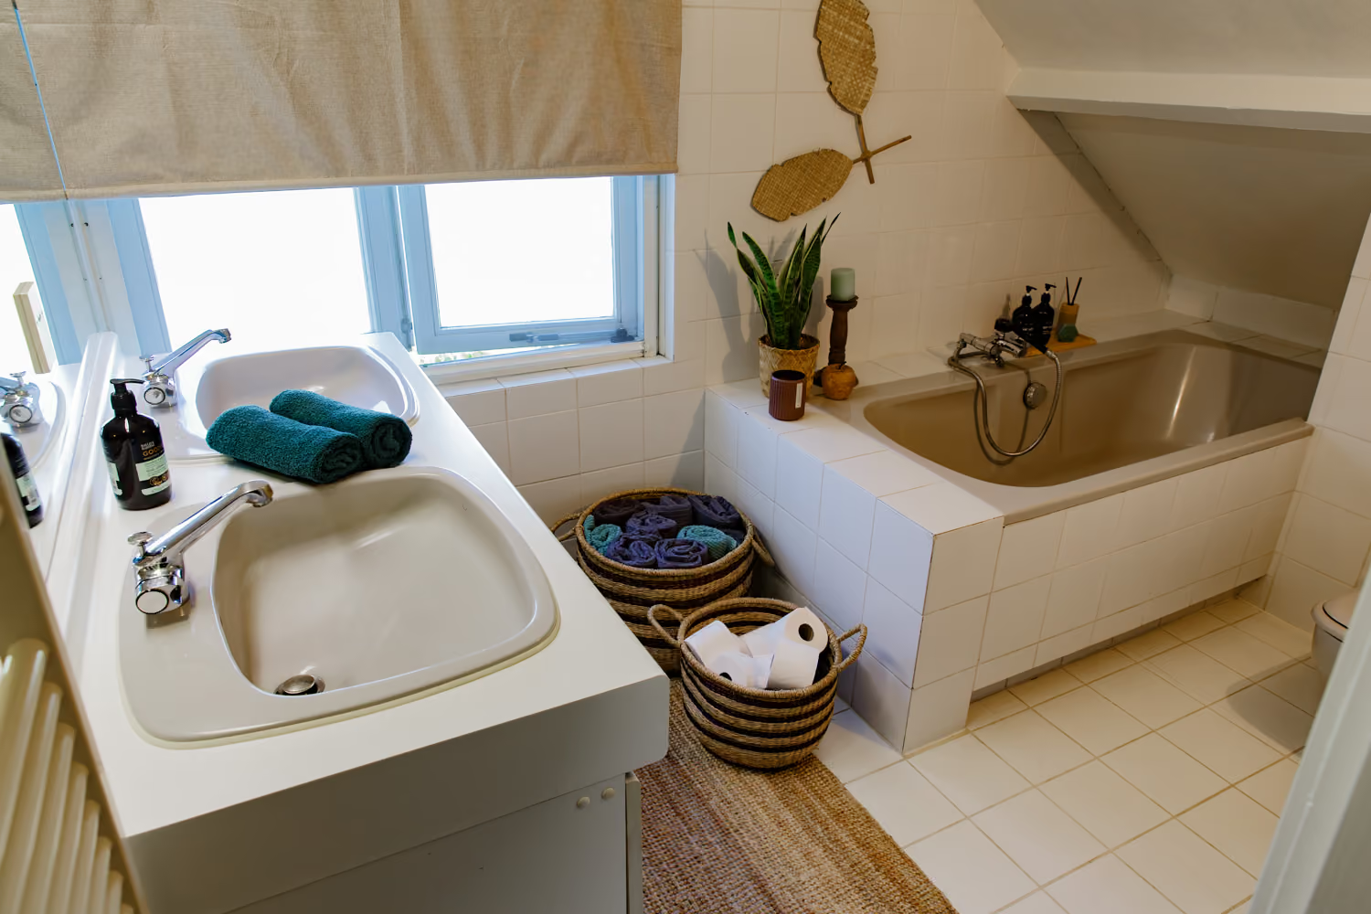
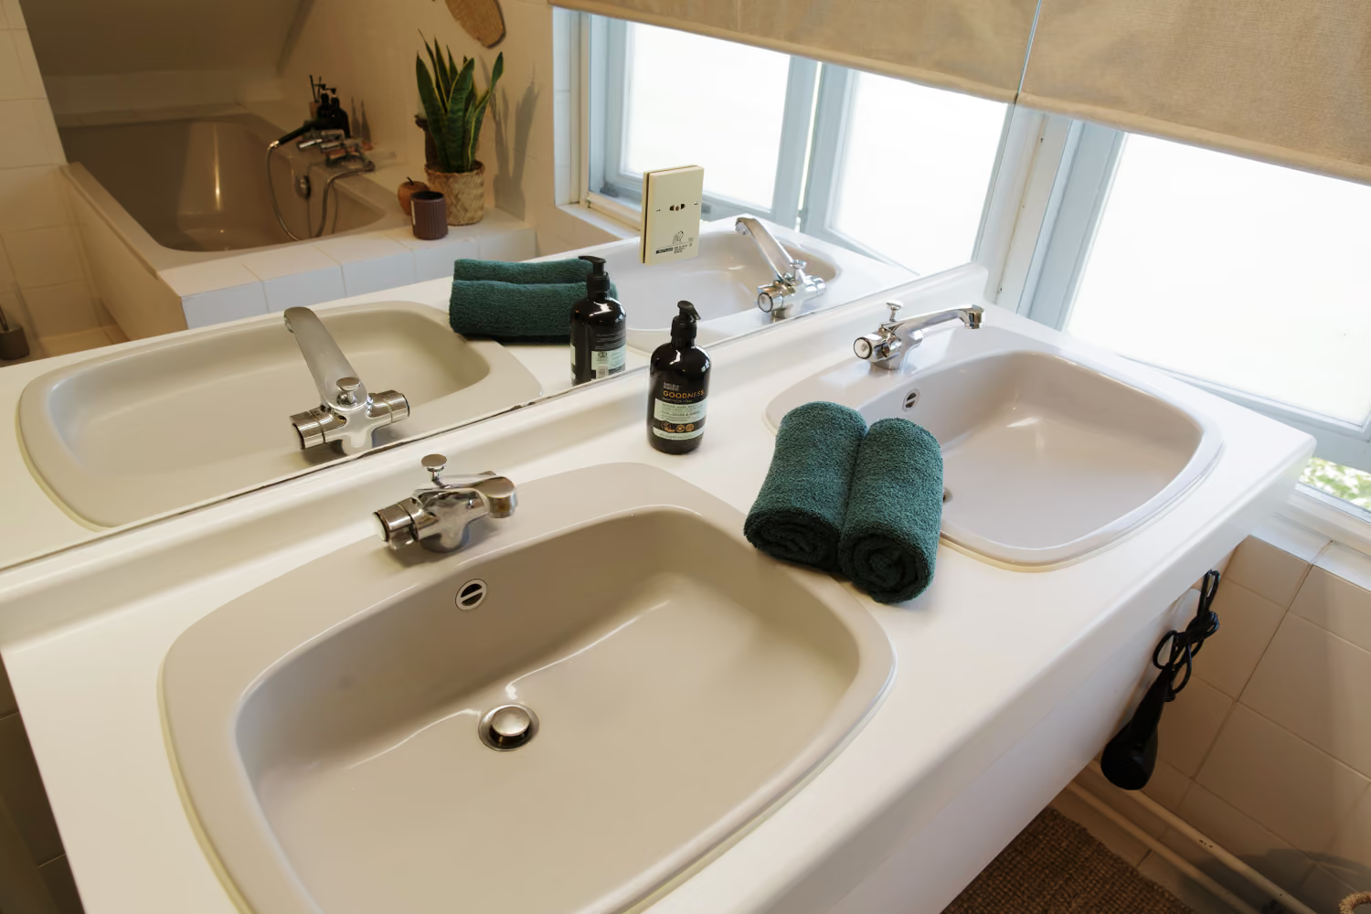
Shared bathroom upstairs with double sink, rolled teal towels, woven baskets and a tiled bathtub under a sloped ceiling

The rooms upstairs

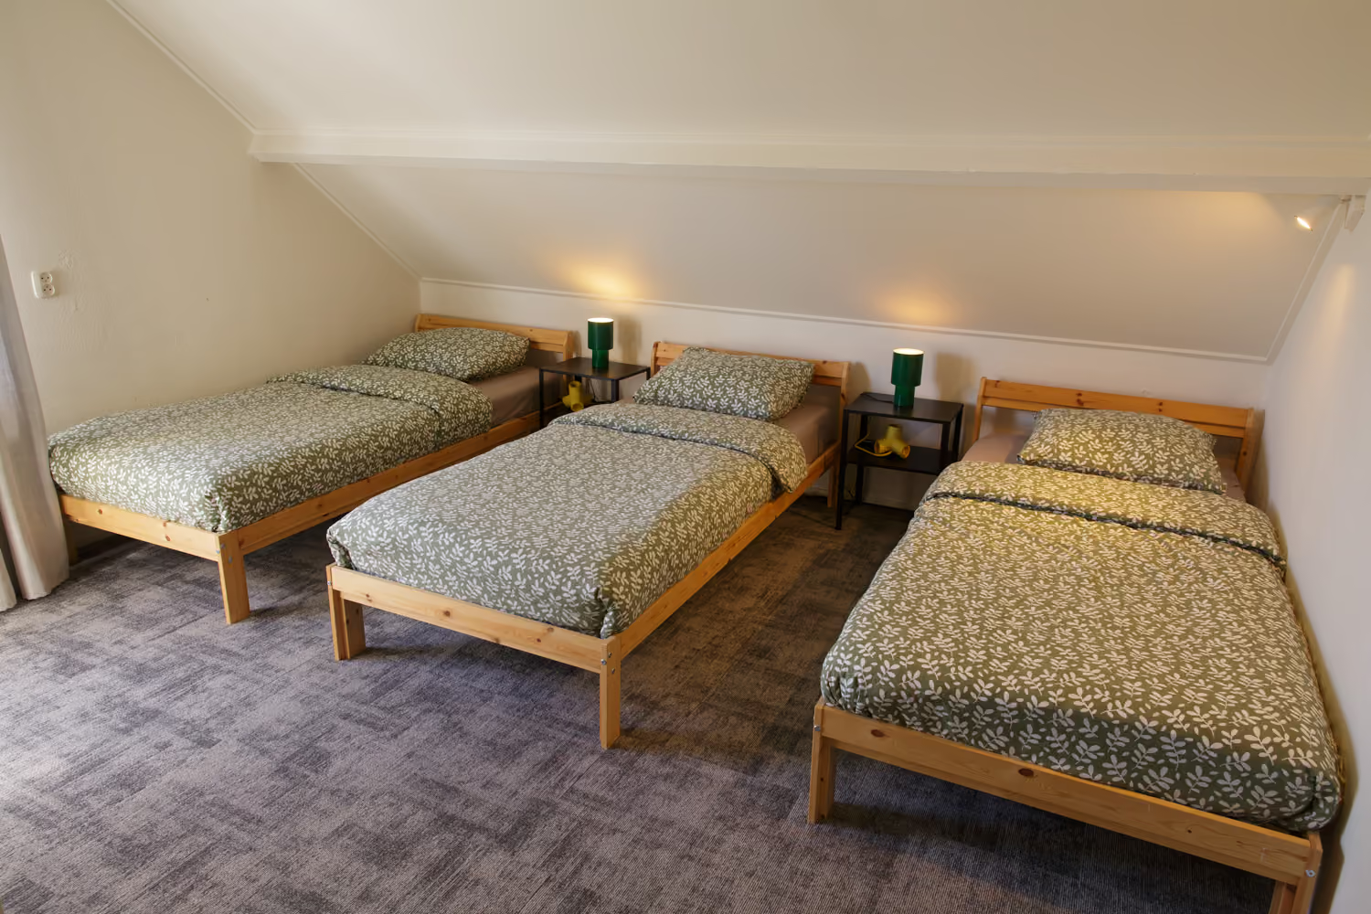
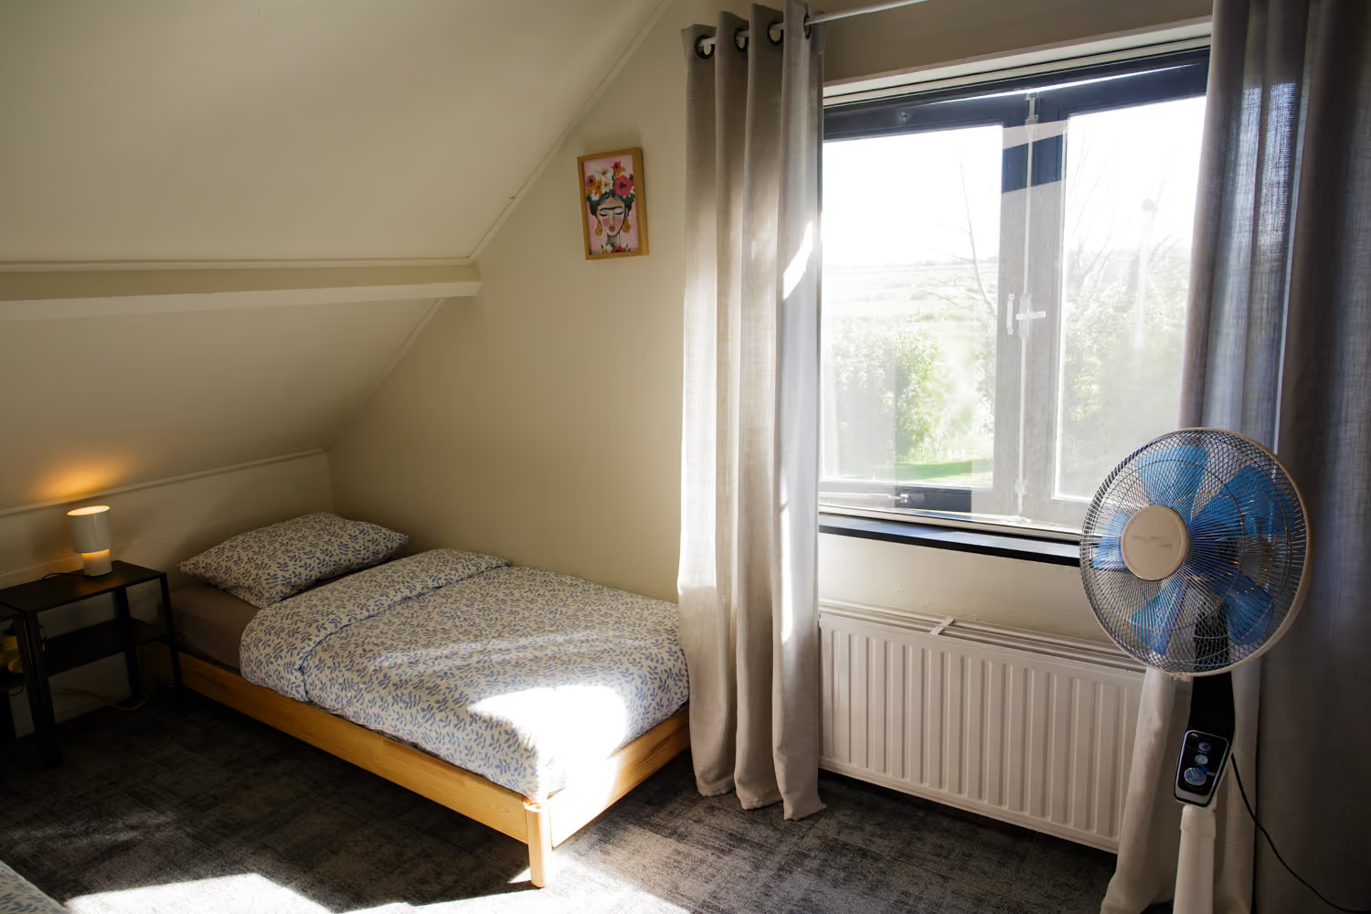
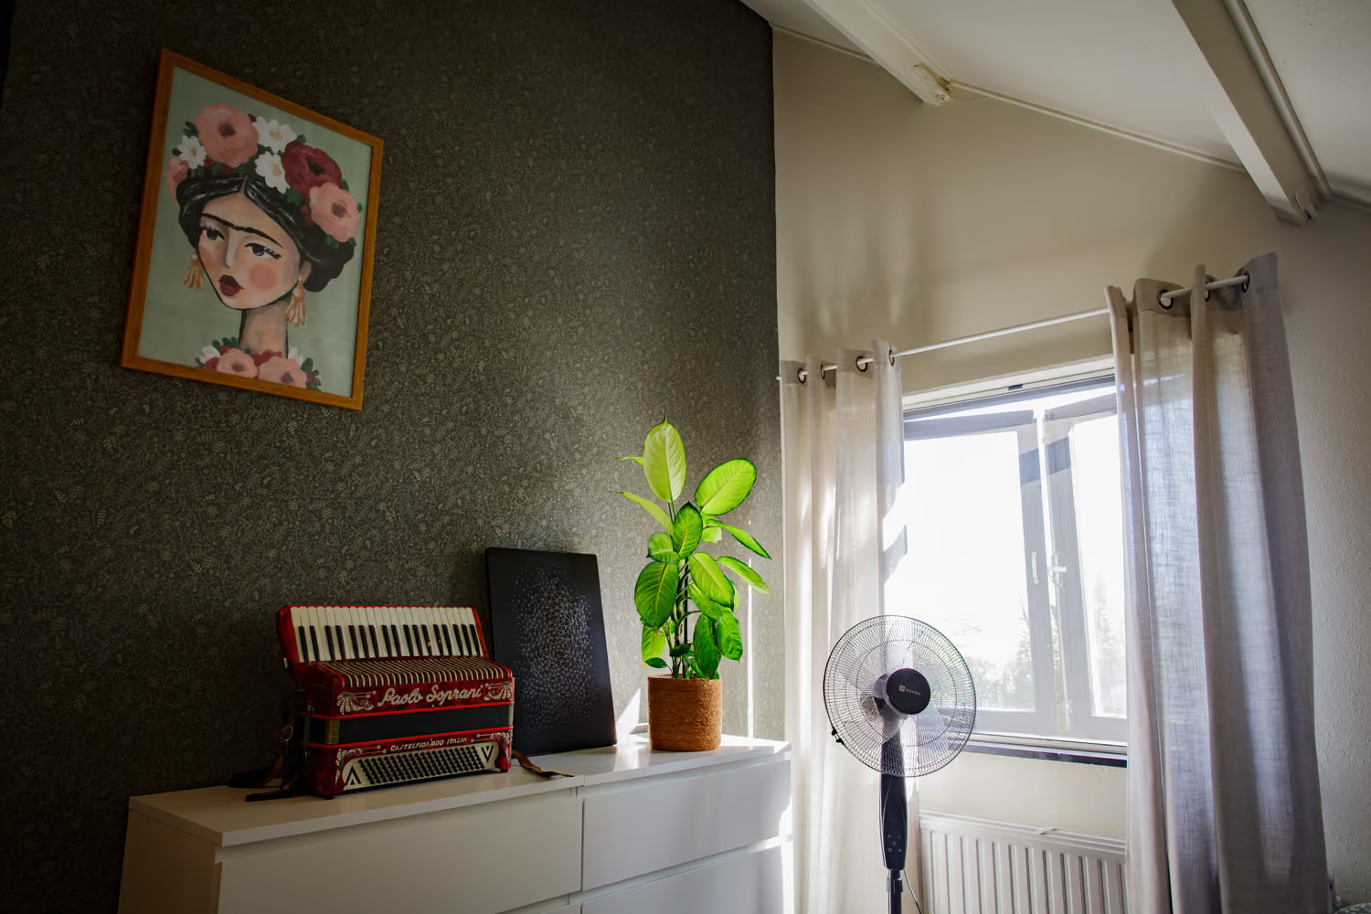
Upstairs in the main building are three bedrooms, each with two single beds, and a bathroom. The rooms are only available to studio clients and are booked separately from your session.

Bedrooms
3
Beds
2 single beds per room
Bathroom
Upstairs, with bath
Price
€35 pp / night

No car? No problem

Shuttle from the station

WedgeView is remote, and that’s the point. No car? We pick you up at Breukelen or Woerden station, both easy to reach by train from anywhere in the Netherlands and Europe. The ride to the studio takes about 15–20 minutes.

From
Breukelen or Woerden station
Ride
About 15–20 minutes
Seats
Max 4 persons, depending on equipment

Guest area & rooms

Photos
Explore the location
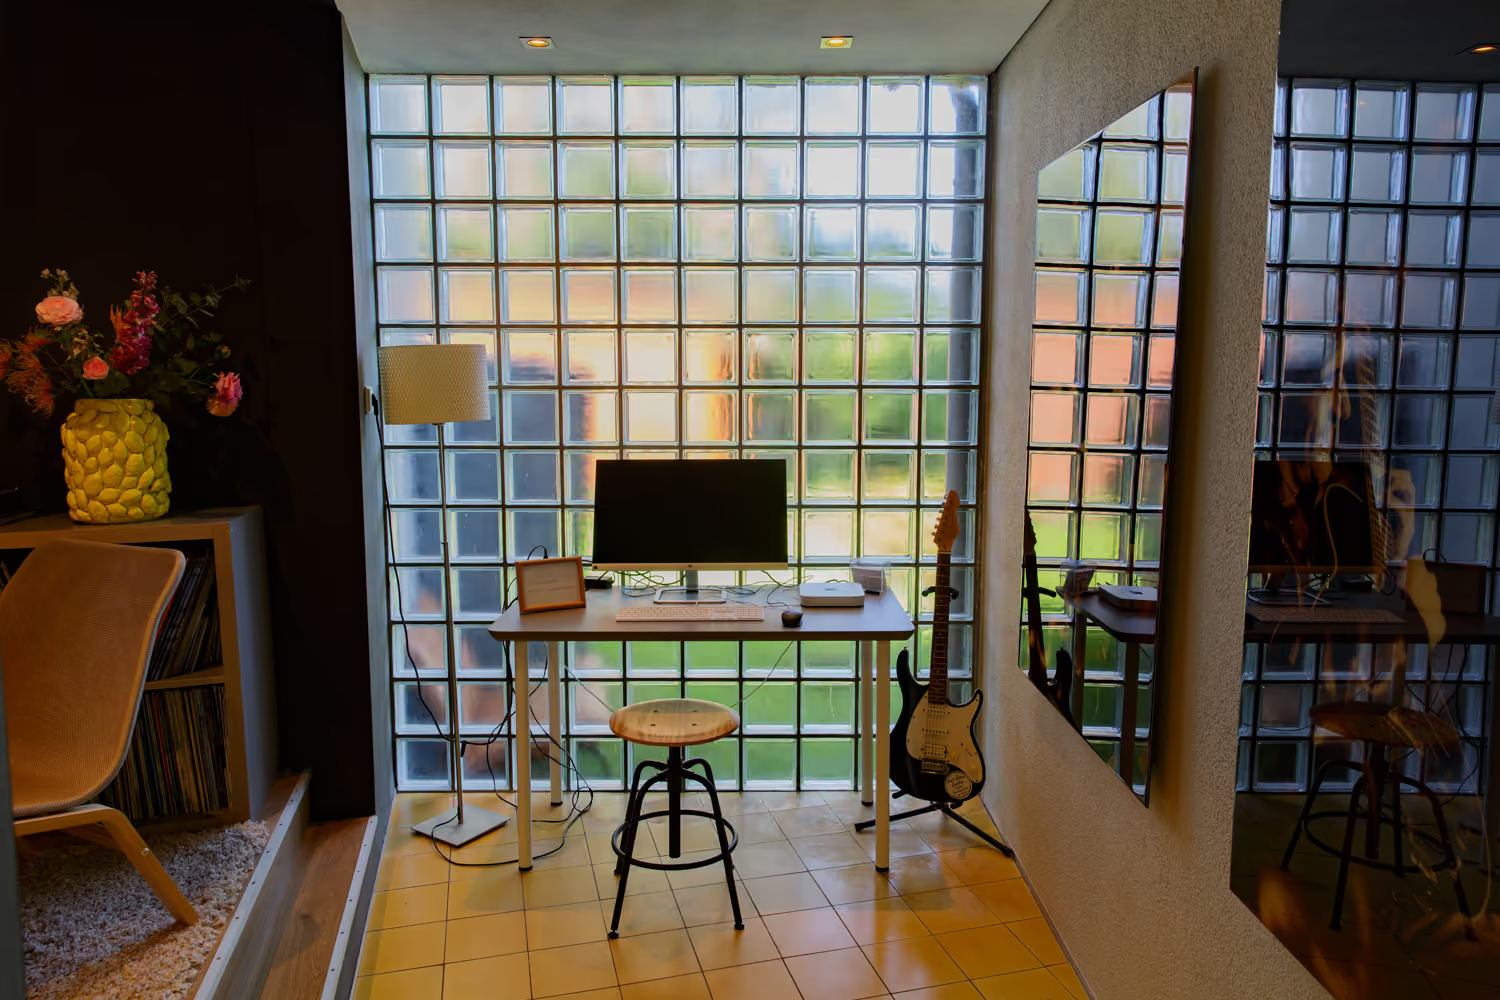
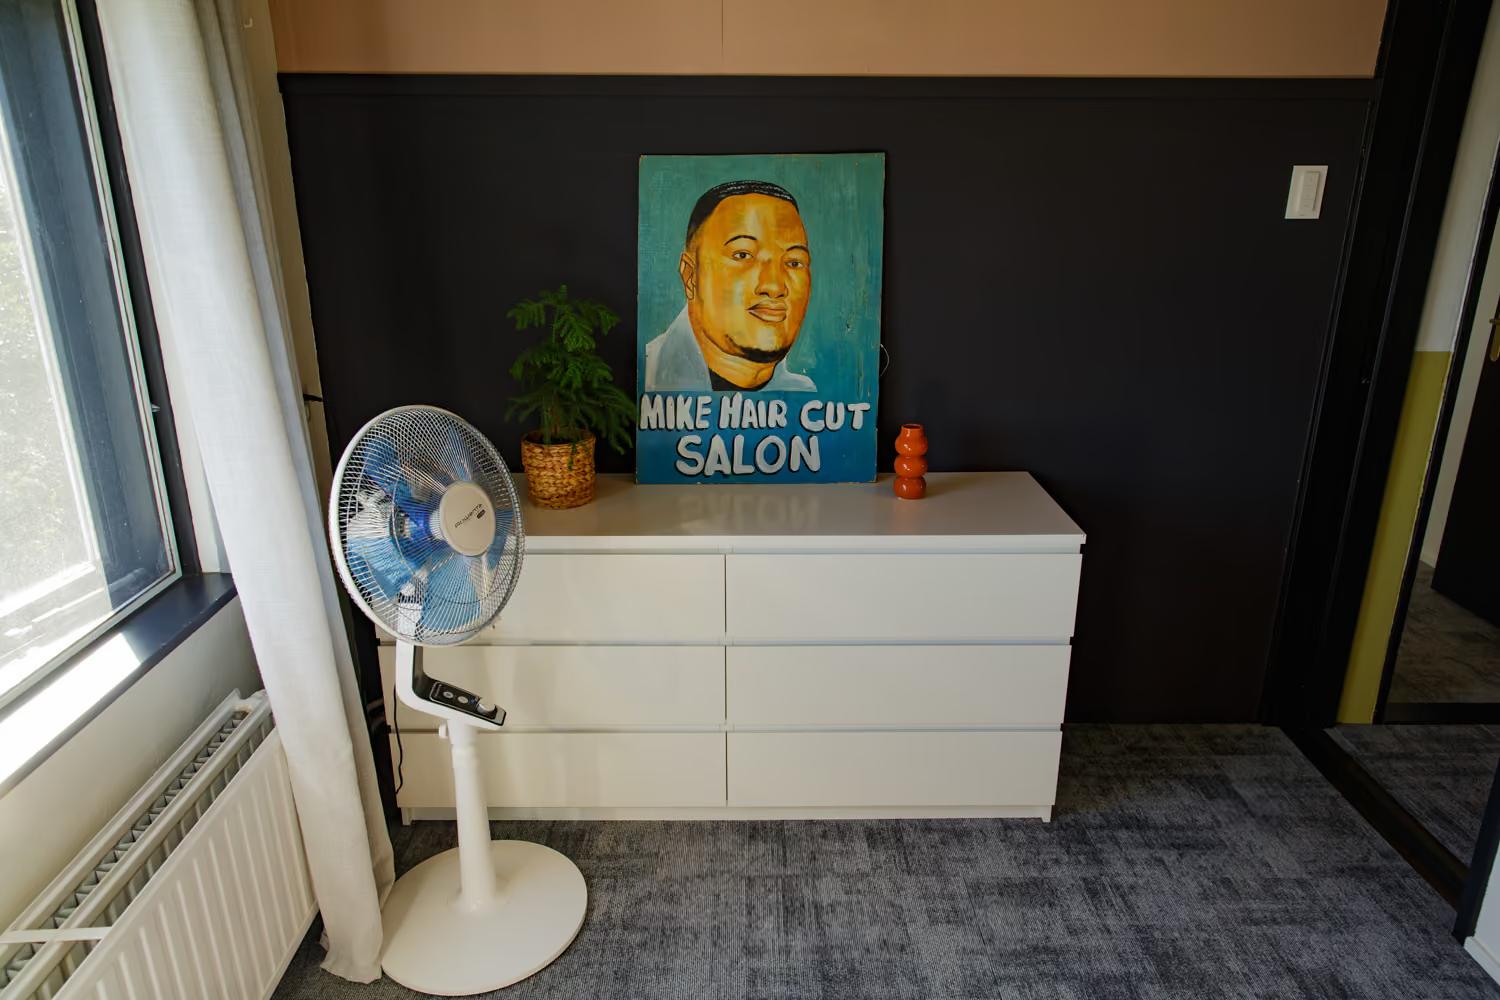
Guest area chill corner with a grey corner sofa, Persian rug and floor-to-ceiling glass doors onto the gardenGuest area kitchen island with gas hob and steel extractor hood, conga drums by a big window onto the gardenGuest area living room with dark walls, a grey sofa, floral elephant wallpaper and shelves of vinyl recordsGuest area chill corner by big windows with two conga drums, a potted palm and a yellow lounge chairGuest area kitchen with gas hob island, folding bar stools, yellow cupboard and an open shelf of glass storage jarsBack garden terrace with a wooden table, covered barbecue and a hammock on the lawn under strings of paper lanternsSmall desk with a monitor and Mac mini, a wooden stool and an electric guitar in front of a glass-block wallGuest area kitchen island with gas hob and wooden bar counter, glass doors opening onto the gardenBedroom upstairs with two single beds in blue leaf-print bedding and white lamps on black nightstandsBedroom upstairs with two single pine beds in blue leaf-print bedding, white lamps on black nightstands and a sloped ceilingShared bathroom upstairs with double sink, rolled teal towels, woven baskets and a tiled bathtub under a sloped ceilingBedroom upstairs with three single pine beds, green leaf-print bedding and green bedside lamps under a sloping ceilingBedroom upstairs with a single pine bed, framed floral portrait, standing fan and a window overlooking fieldsRoom upstairs with a red accordion, potted plant and floral portrait on dark wallpaper beside a sunny curtained windowShared bathroom upstairs with two sinks, rolled teal towels and soap bottles, a bathtub reflected in the mirrorWhite dresser with a hand-painted Mike Hair Cut Salon sign, potted plant and standing fan against a dark wall

We are open for bookings!

Ready to record a session? Book via our form or contact us for more details.